Welcome to Design Details, an ongoing editorial feature in Daily Coffee News focused on individual examples of coffee shop architecture, interior design, packaging design or branding. If you are a coffee shop owner, designer or architect and would like to submit your project for consideration, reach DCN’s editors here.
Design Details: % Arabica Shanghai EXPO World
Project: % Arabica Shanghai EXPO World
Location: Shanghai, China
Area: 179 square meters (1,927 square feet)
Completed: 2025
Design: Nguyen Khai Architects & Associates
Lead architect: Nguyen Quang Khai
Photography: Runzi Zhu
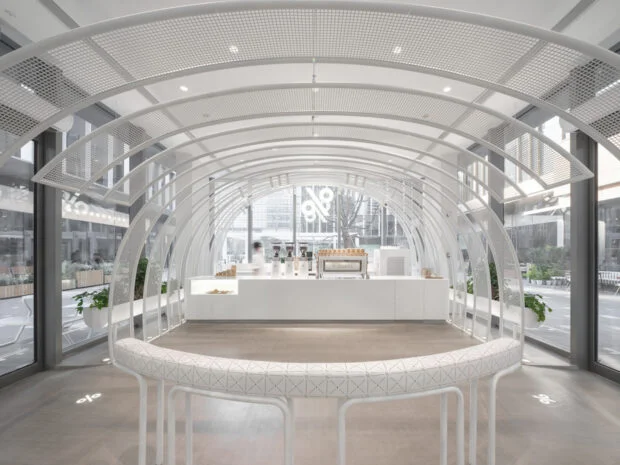
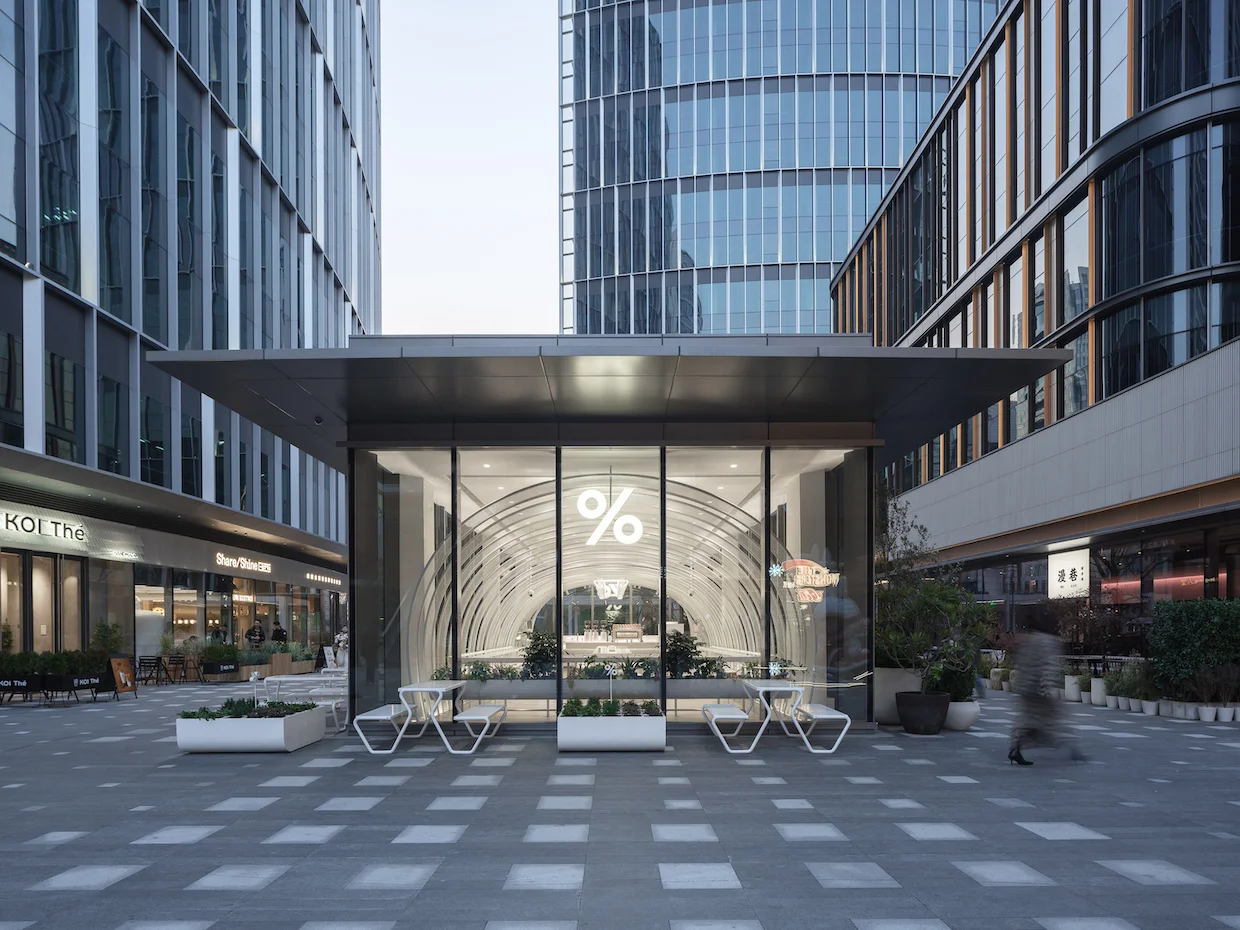
A translucent white enclosure creates a calm center amid the commercial towers surrounding % Arabica Shanghai EXPO World, a 1,927-square-foot cafe with indoor and outdoor seating in Shanghai.
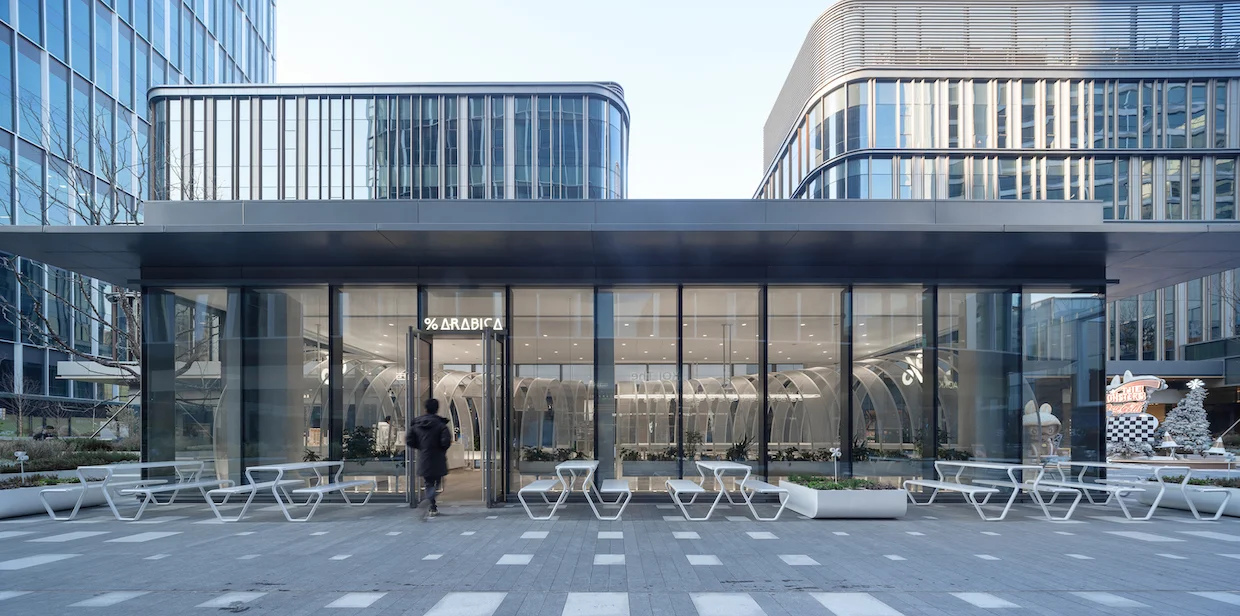
Designed by Vietnam-based Nguyen Khai Architects & Associates, or NKAA, the shop welcomes customers from multiple directions through entrances on opposite sides.
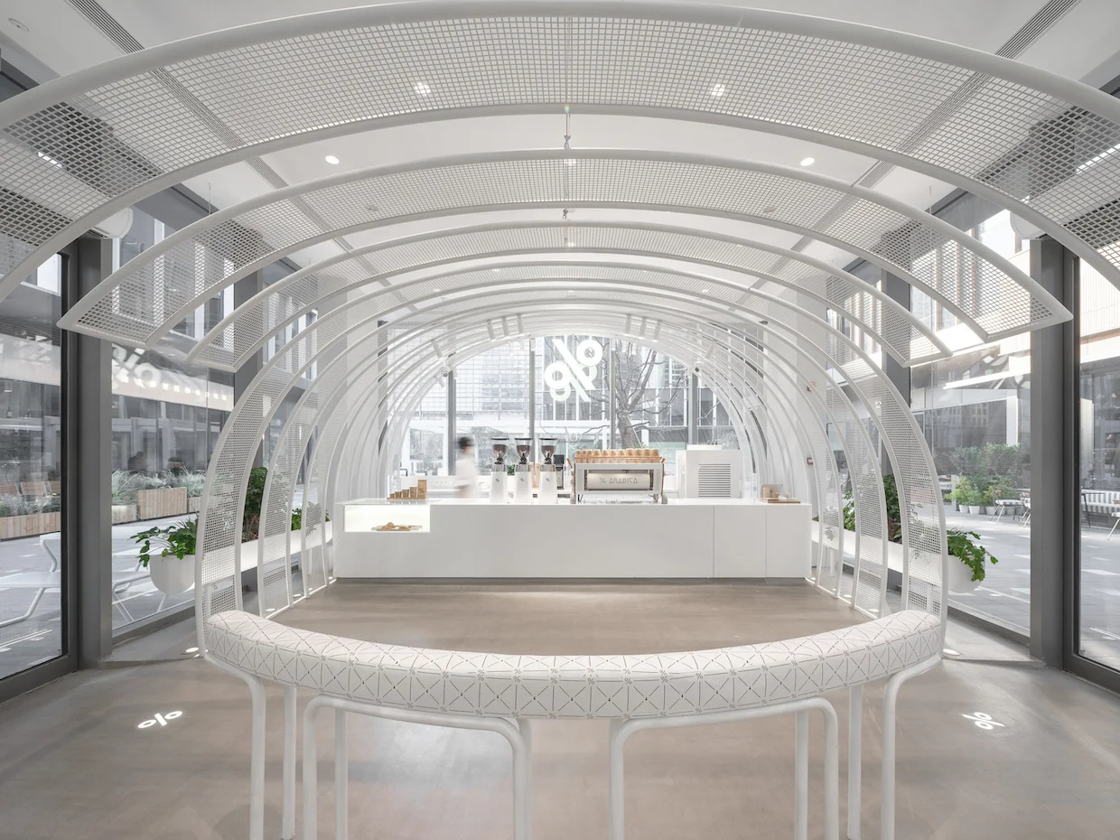
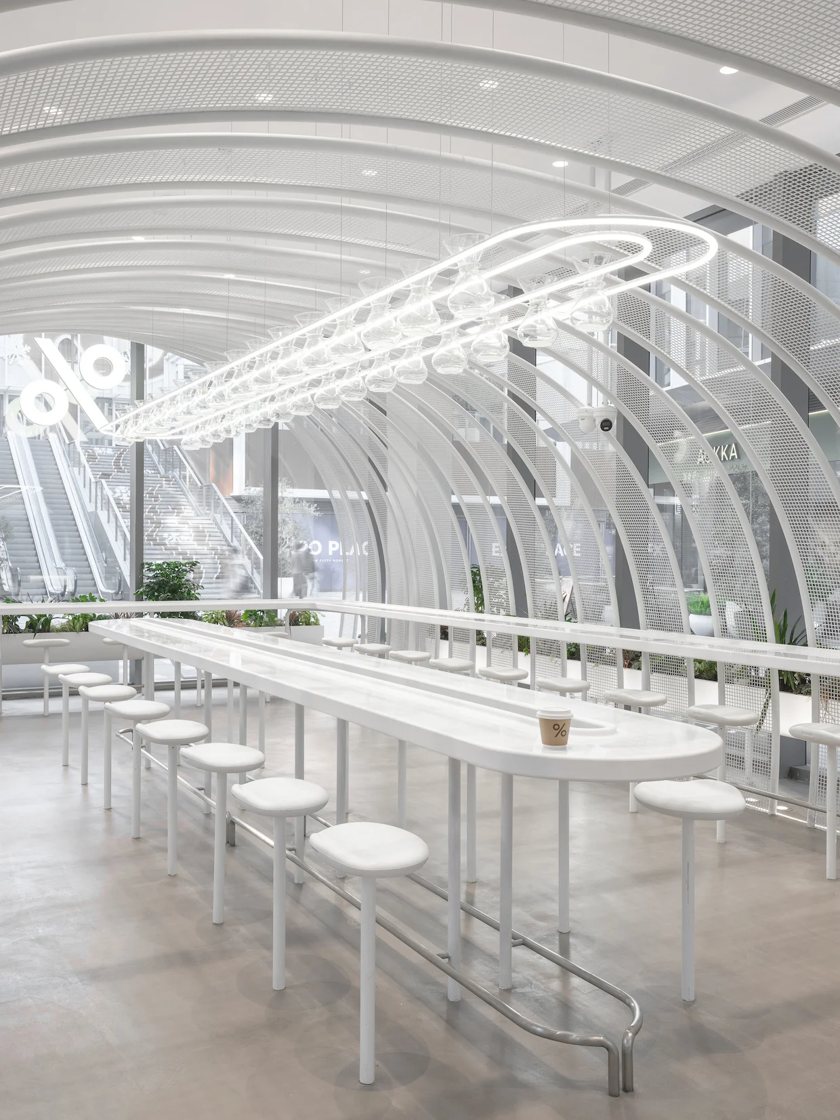
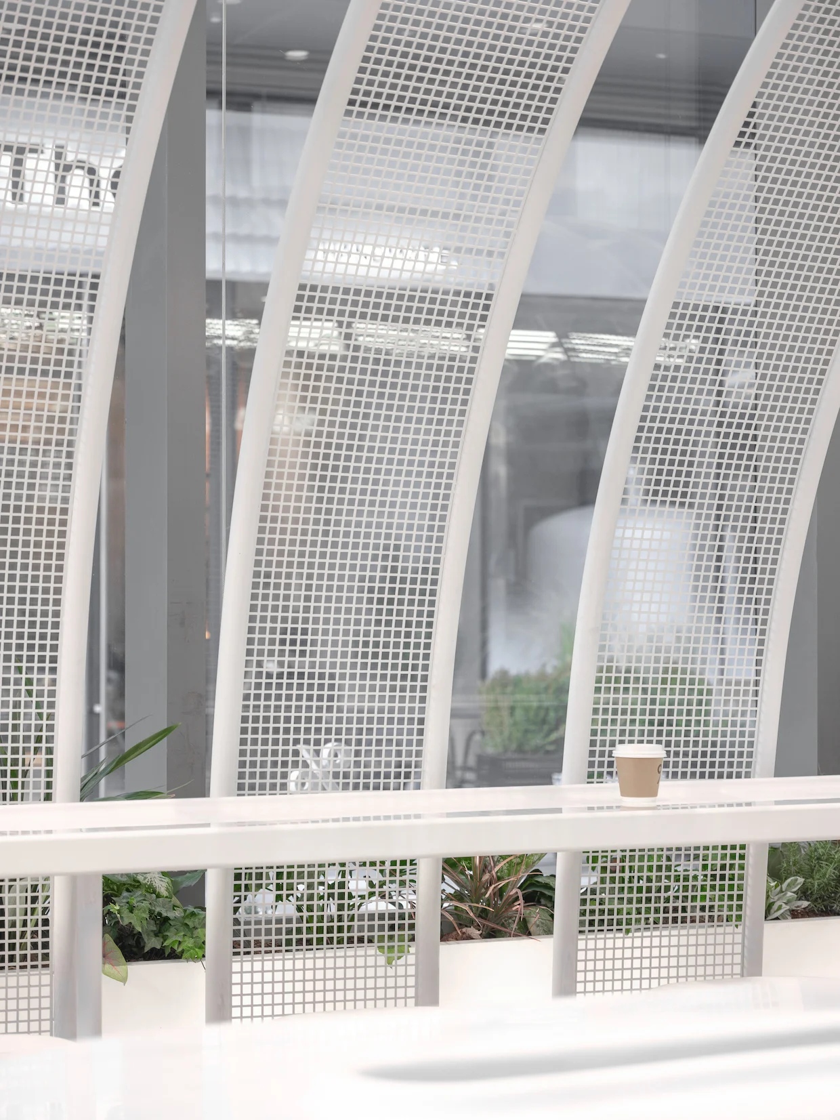
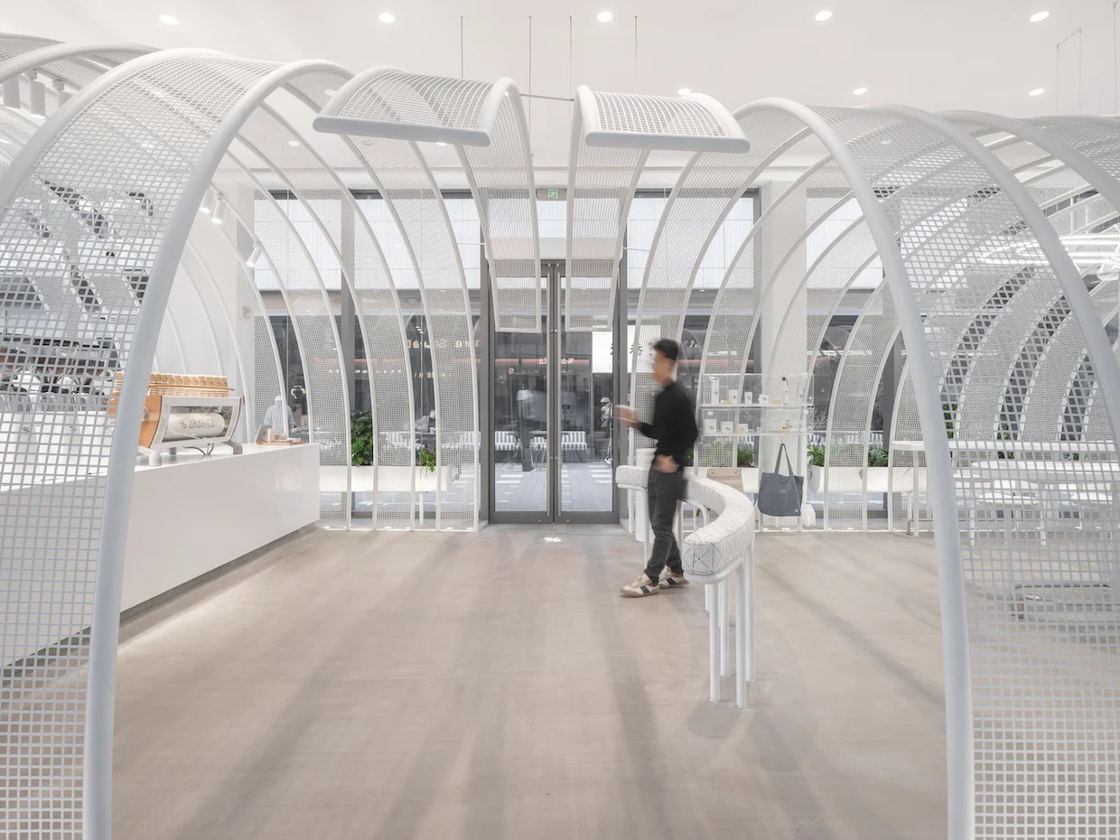
“Inspired by the idea of a pavilion and the philosophy of the brand, our approach is to simply create a range of white-painted mesh strips, which constantly change in size and shape, to achieve the effect of a tunnel that brings safe and cozy feelings for every person stepping in,” NKAA said in a project description shared with DCN.
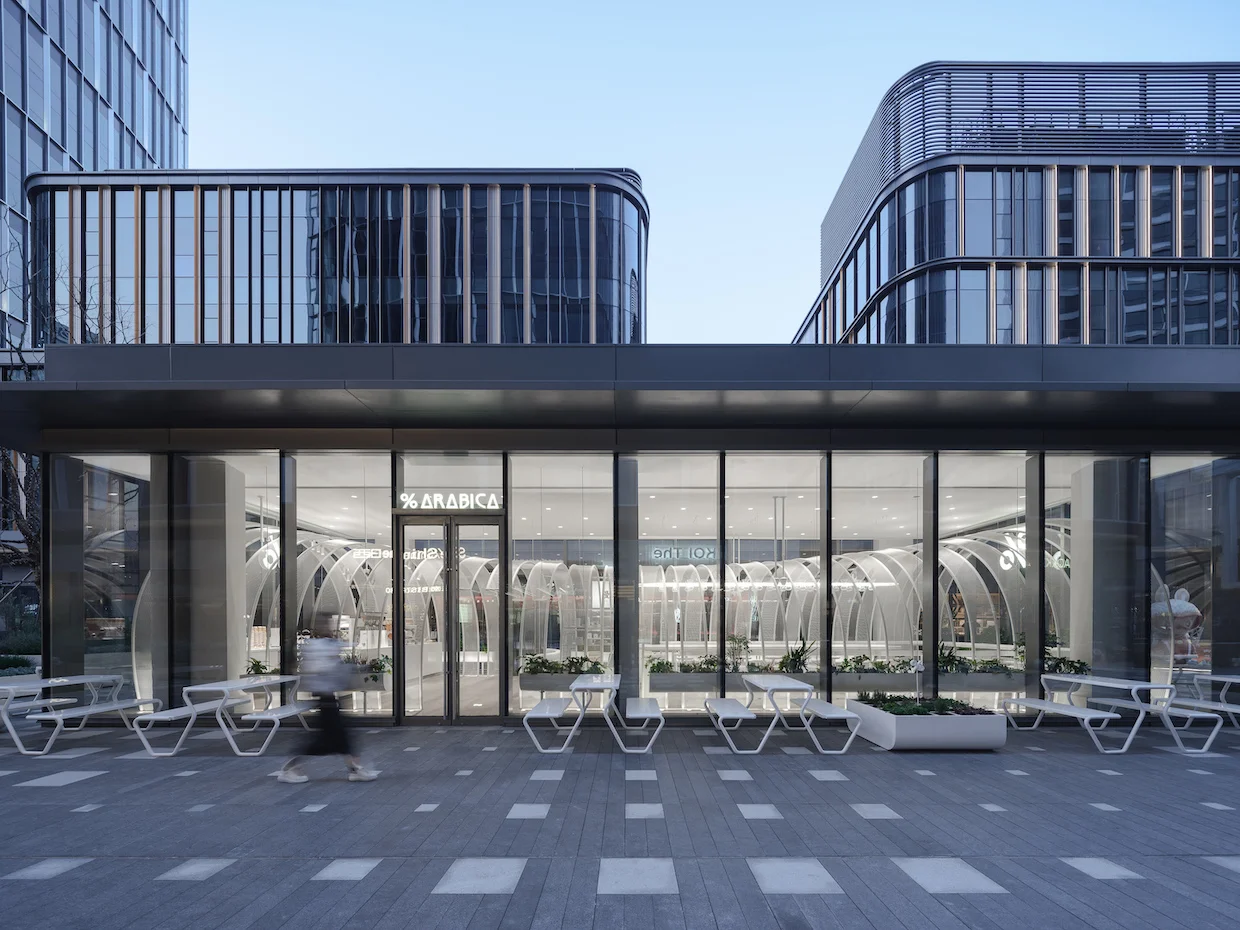
The mesh creates a loosely defined partition between the indoor and outdoor seating areas while preserving visual connections across the cafe.
The interior is organized symmetrically through three primary layers: furniture, the tunnel structure and greenery. The opposing entrances divide the shop between the counter and seating areas.
“The two opposite entrance doors conveniently divide the store into two spaces: the counter and the seating area, with a curved waiting bench in the middle as a sign of space transition,” NKAA said.
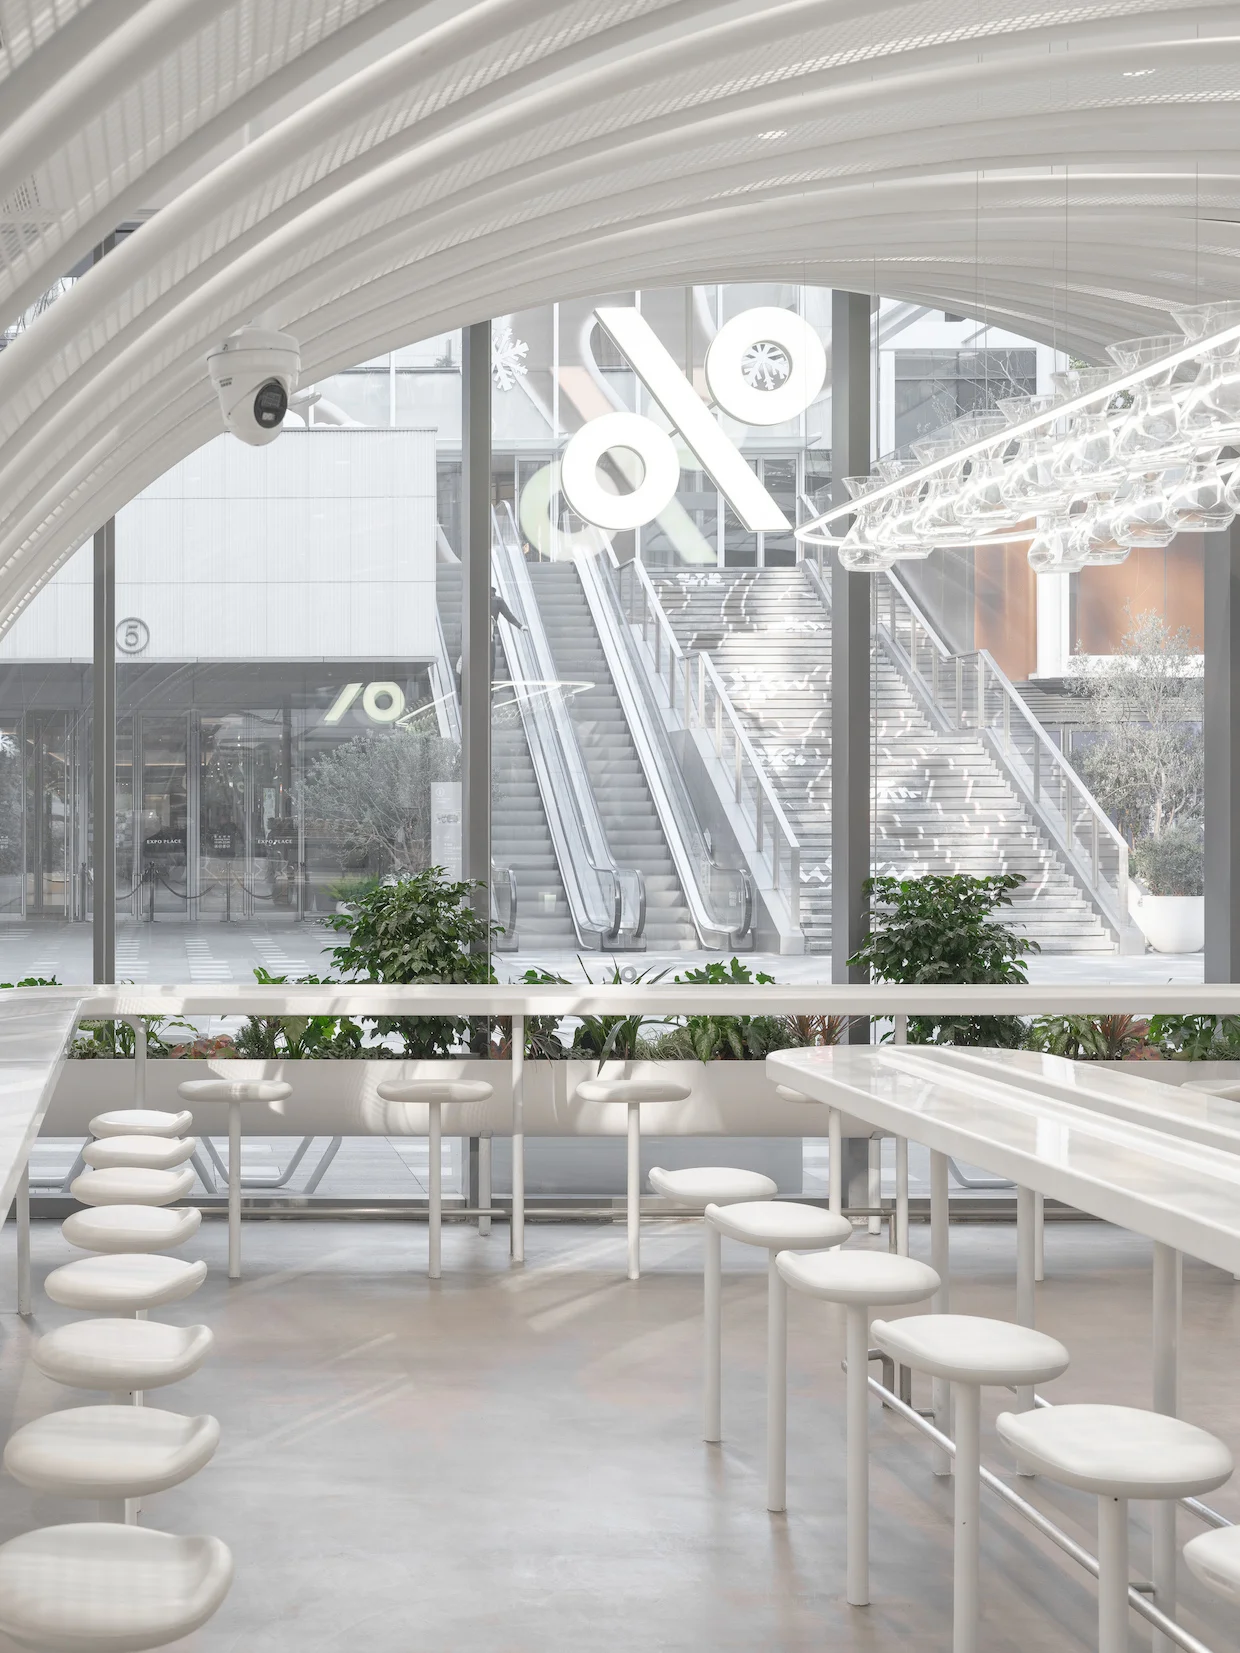
Focused lighting emphasizes the counter, while a hanging Chemex-inspired lamp illuminates the indoor seating area.
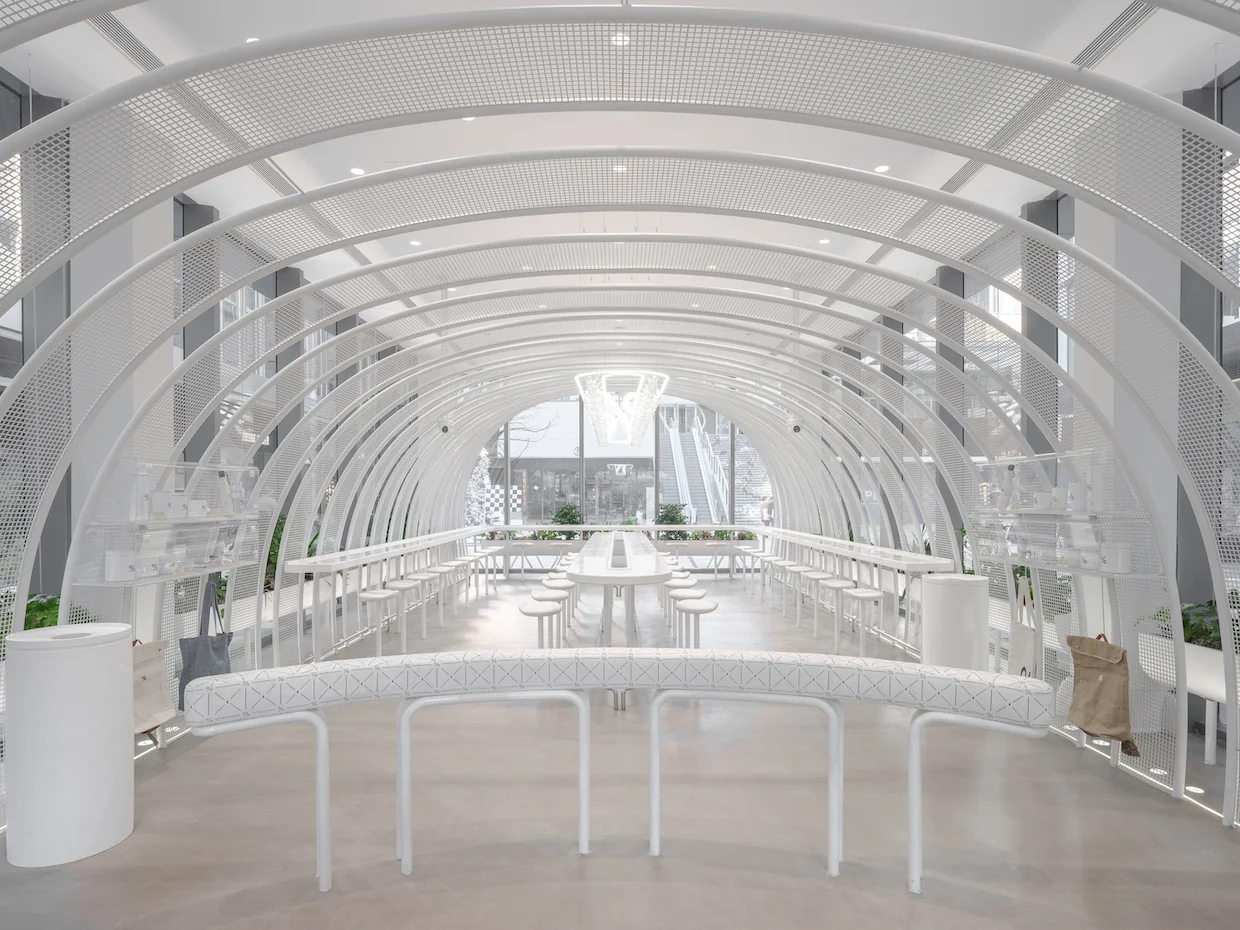
The changing dimensions and shapes of the mesh strips were designed to alter the tunnel’s appearance as customers move around the cafe. Views through the layered enclosure also shift according to the guest’s position inside or outside the shop.
“For the exterior views, the white tunnel appears under different effects from the customers’ viewpoint when moving around the store,” NKAA said.
Outdoor furniture remains visually secondary to the tunnel while reinforcing % Arabica’s established brand identity, the firm said. Checkered planters containing small plants are interspersed among the seats, creating separation between groups without enclosing them.
Comments? Questions? News to share? Contact DCN’s editors here. For all the latest coffee industry news, subscribe to the DCN newsletter.
Related Posts





Discussion
Sign in to join the discussion.